Offices & additional rooms
Develop the proposed room around its intended use rather than treating it as a cosmetic change.
Home / All trades / Garage conversions
PRINCIPAL PRIME EIP · LONDON
Give underused space a worthwhile new purpose. Whether you envisage a home office, an additional living area or a practical family room, we consider comfort, access and the character of the existing home.
See our existing installation footage →PRINCIPAL PRIME EIP
Photographs from our team’s project archive: completed details and genuine installation stages, with the year shown where recorded.
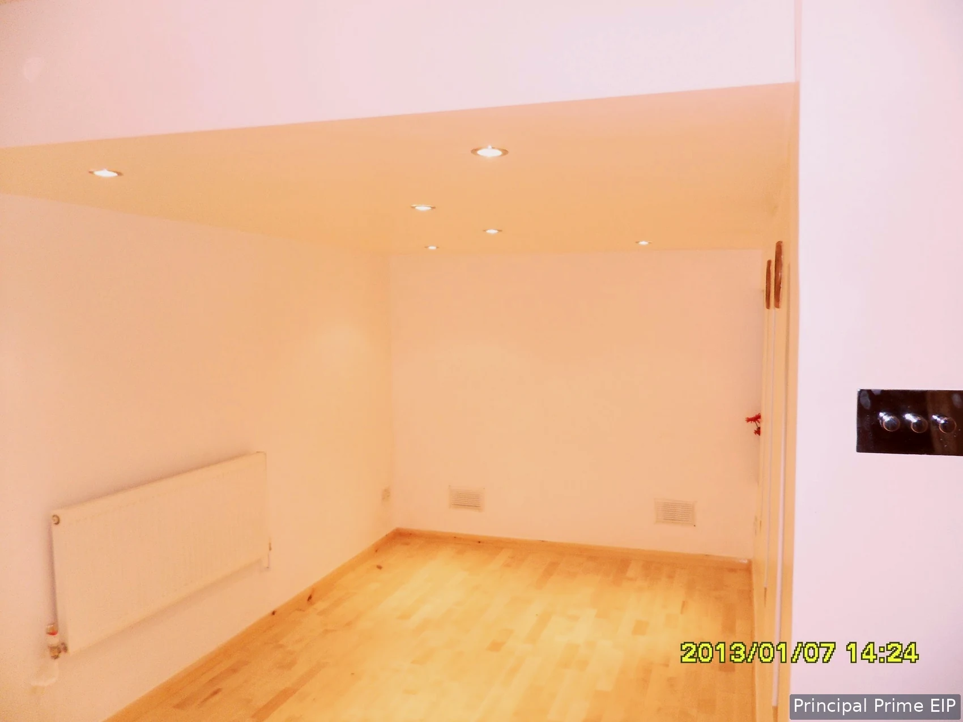
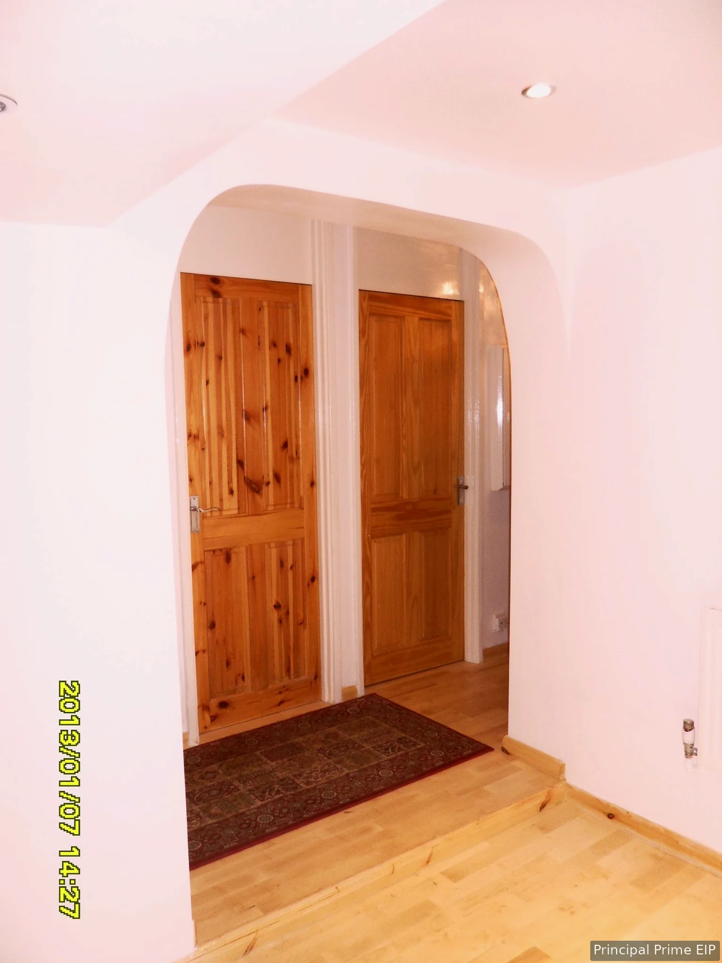
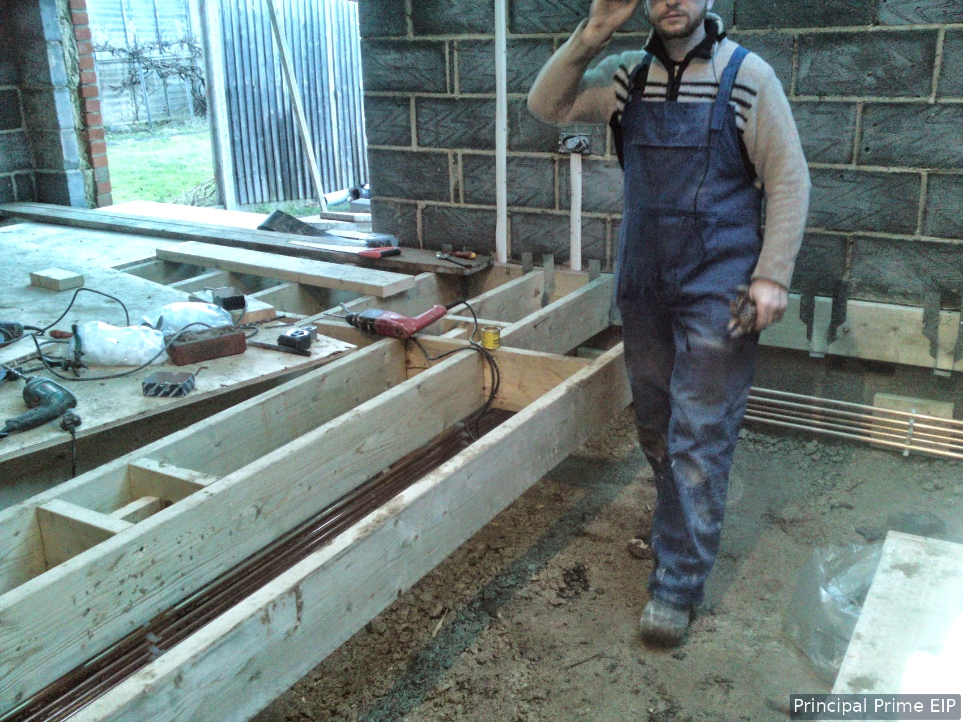
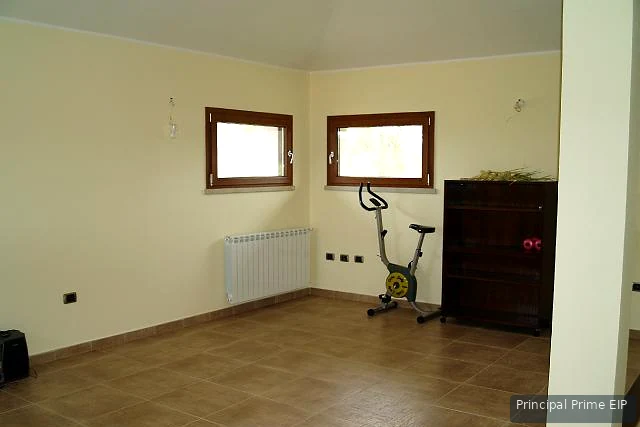
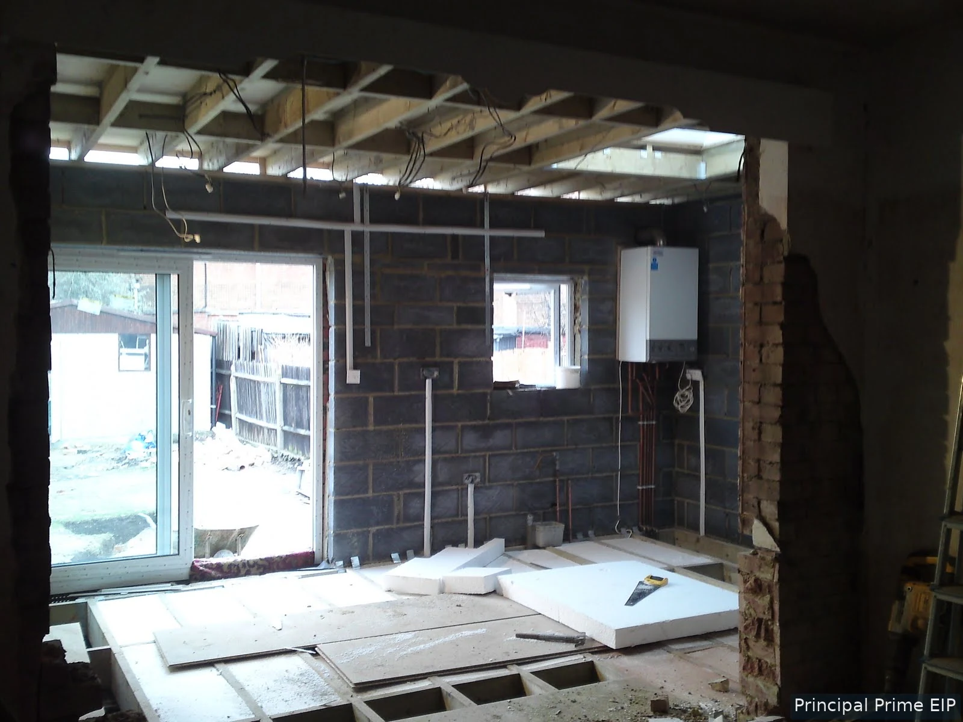
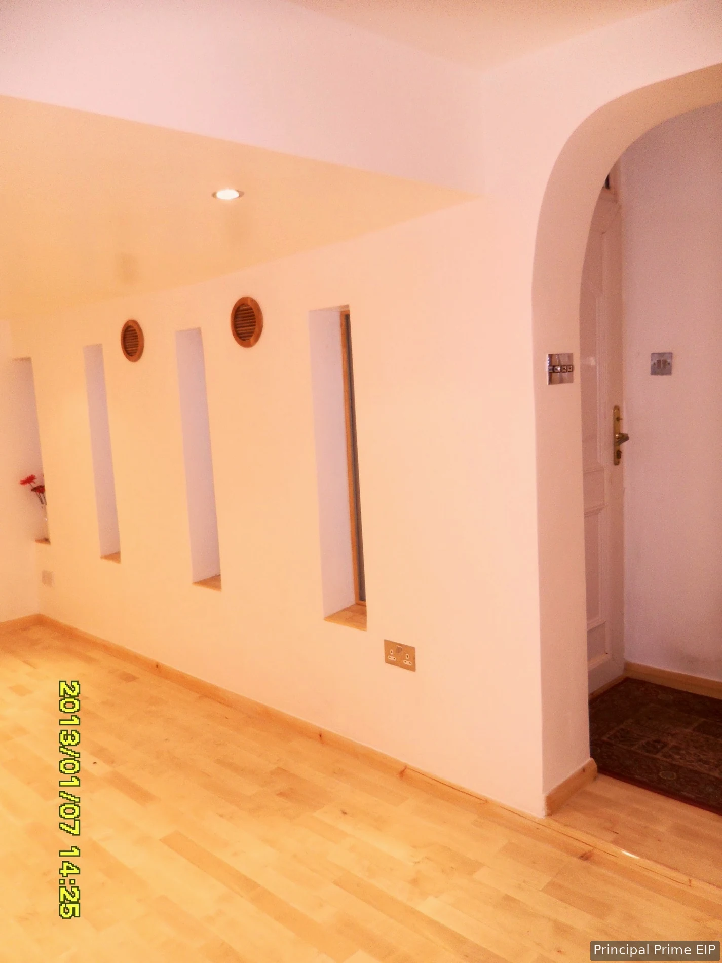
THE WORK
Agree what is included, what needs investigating and where specialist input is required.
Develop the proposed room around its intended use rather than treating it as a cosmetic change.
Review floor levels, insulation, moisture conditions and the practical work needed to make the space comfortable.
Consider new openings, door positions, daylight and the relationship with the existing house.
Coordinate power, lighting, heating, storage, plastering and decoration within the agreed conversion.
The existing garage construction, condition and proposed use need review. Structural details, drainage and any necessary design or approval work are identified before construction.
FROM FIRST CONTACT TO AN AGREED PLAN
Your postcode, internal and external garage photographs, approximate dimensions and the intended use.
Discuss condition, access, materials and the intended result. A site visit or specialist review is arranged where the scope needs it.
Review the written scope, exclusions, quotation and availability before booking. Any proposed extra work is discussed rather than assumed.
TELL US ABOUT YOUR PROJECT
Your postcode, internal and external garage photographs, approximate dimensions and the intended use.
Discuss the scope first. A quotation, availability and the next steps are agreed before any work is booked.
info@principalprime.co.ukUSEFUL QUESTIONS
A partial conversion may be an option. The layout, access and separation between the proposed room and retained storage need to be considered together.
Yes. Photographs and a short description help with the first conversation. They do not replace a site inspection where condition, measurements or concealed work need to be established.
Our core areas are Knightsbridge, Fulham, Chelsea, Mayfair, Belgravia and Kensington, with wider central and west London coverage. Send the project postcode so availability can be checked.